
Get a Free Quote
 4008-693-698
中文版
4008-693-698
中文版
 4008-693-698
中文版
4008-693-698
中文版
 2026-09-29 09:48:05
With home buyers’ ever-increasing requirements for living quality, disturbance caused by floor impact sound has become a frequent complaint at property handover stages. Impact vibrations generated by footsteps, furniture dragging and children running propagate downwards to lower floors through solid-borne sound transmission in concrete slabs. Simply thickening the floor slab delivers limited improvement in sound insulation. The resilient acoustic underlay system for floating floors serves as the mainstream technical solution for separating residential floor slabs to mitigate impact sound and meet the requirements of Code for Sound Insulation Design of Civil Buildings GB50118. As a manufacturer specializing in floating floor sound insulation, Guangdong VIAB Acoustic Technology Co., Ltd. draws on years of practical experience in residential projects to provide real estate developers with systematic guidelines for material selection and on-site implementation of floating floors.
The working principle of floating floors lies in installing a continuous resilient acoustic underlay between the structural slab and the screed concrete topping. Vertical acoustic strips are installed at wall junctions to completely break structural sound bridges. This converts impact vibration energy into heat for dissipation and blocks solid-borne sound transmission paths. Whether the full system can meet performance criteria depends not primarily on material thickness, but on the damping performance, compressive stability, puncture resistance of the resilient material, as well as the supporting workmanship for sound bridge sealing.

When selecting materials, real estate developers should not only focus on noise reduction parameters, but comprehensively evaluate five dimensions: acoustic performance, construction stability, floor height constraints, environmental protection & fire resistance, and long-term durability.
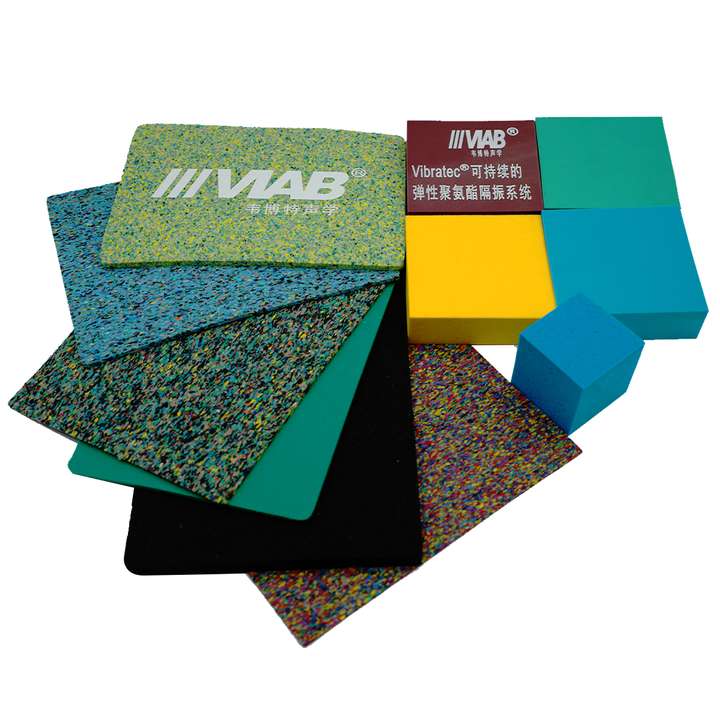
Traditional floating floor materials all have inherent drawbacks: XPS boards are prone to creep and ageing, while rock wool loses performance upon water absorption, and both commonly suffer from hollowing and cracking. The VIAB® CDM polyurethane rubber acoustic underlay by VIAB is the 4th-generation material dedicated to floating floor systems. It adopts a micro-cavity polyurethane rubber substrate composite with a high-tensile canvas facing. Its maximum impact sound improvement reaches up to 35 dB. Suitable for various project types including affordable residential buildings, upgraded housing and fine-decorated apartments. Multiple thickness options from 1.2 mm to 20 mm are available; thin variants impose minimal impact on indoor floor height.
Guangdong VIAB’s material features high damping and low creep, maintaining stable elasticity under long-term loads. Its composite canvas puncture-resistant facing can withstand construction rolling on site, effectively preventing mortar leakage and solving common defects such as hollowing and cracking in conventional floating floors. The product is waterproof and moisture-proof. It will not mildew or degrade in humid areas such as basements or around kitchens and bathrooms. Its service life matches that of the main building structure. It is eco-friendly and odour-free, meeting certification requirements for green buildings and quiet residential projects. Meanwhile, VIAB supplies matching vertical acoustic strips and sealing tapes to fully seal sound bridges at wall bases and around pipe penetrations. This prevents failed acceptance caused by only installing acoustic underlays while neglecting sound bridge treatment.
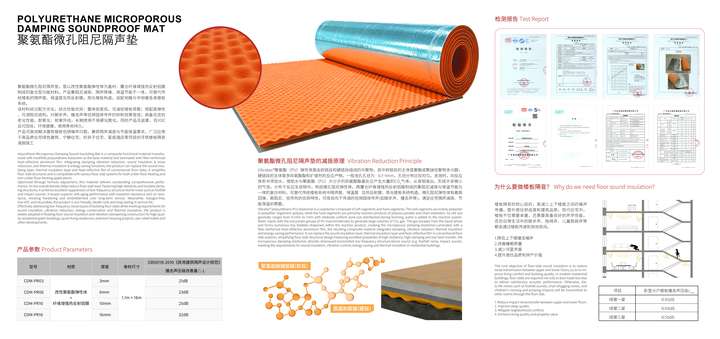
Many projects pass material laboratory tests yet fail on-site acceptance, and the root cause is neglected sound bridge control. First, vertical acoustic strips must be continuously adhered at the base of walls and columns, with their height exceeding the finished floor level, to isolate rigid connections between screed concrete and walls. Second, acoustic underlays shall be joined butt-to-butt, and all seams sealed with dedicated tapes. Overlapping installation that creates rigid support points is prohibited. Third, precise cutting shall be made around pipe runs. No rigid components shall directly connect the upper and lower structural slabs. Fourth, the screed concrete protective layer shall be constructed in compliance with specifications, reinforced with steel wire mesh, and properly provided with expansion joints.
As a high-tech source manufacturer with 15 years of in-depth expertise in floating floor systems, Guangdong VIAB Acoustic Technology holds more than 40 acoustic patents. Its product portfolio is included in the Green Building Construction Drawings Collection for South Central China and Guangdong Region. The company has delivered solutions for over 6,000 residential and hotel projects. The factory provides full supporting technical services including preliminary acoustic calculation for projects, sample testing, on-site technical disclosure, construction guidance and post-completion acoustic testing. Customized integrated floating floor sound insulation solutions are available according to project budget, floor height constraints and underfloor heating requirements, meeting developers’ one-stop needs covering design, bulk procurement and final acceptance.
Floor sound insulation has become a key factor in the quality competition of the real estate industry. When selecting floating floor systems, developers should not compare prices alone. Acoustic performance, long-term stability and supporting construction schemes must all be considered. By partnering with a professional acoustic source manufacturer with complete test reports and extensive project experience, developers can achieve integrated control from material selection and drawing detailing to site management. This ensures stable pass rates for sound insulation acceptance, reduces handover risks, and delivers quiet and livable residential buildings.

Contact Person: Manager He 13556110648
Address: Room 5022, No. 228 Qiaotou Street, Haizhu District, Guangzhou
 Scan QR Code for WeChat Consultation